
Menu ☰
BUILDING CONSTRUCTION
From the first foundation
to the final finish.
Residential, commercial and institutional construction, renovation and finishing services throughout Pakistan.
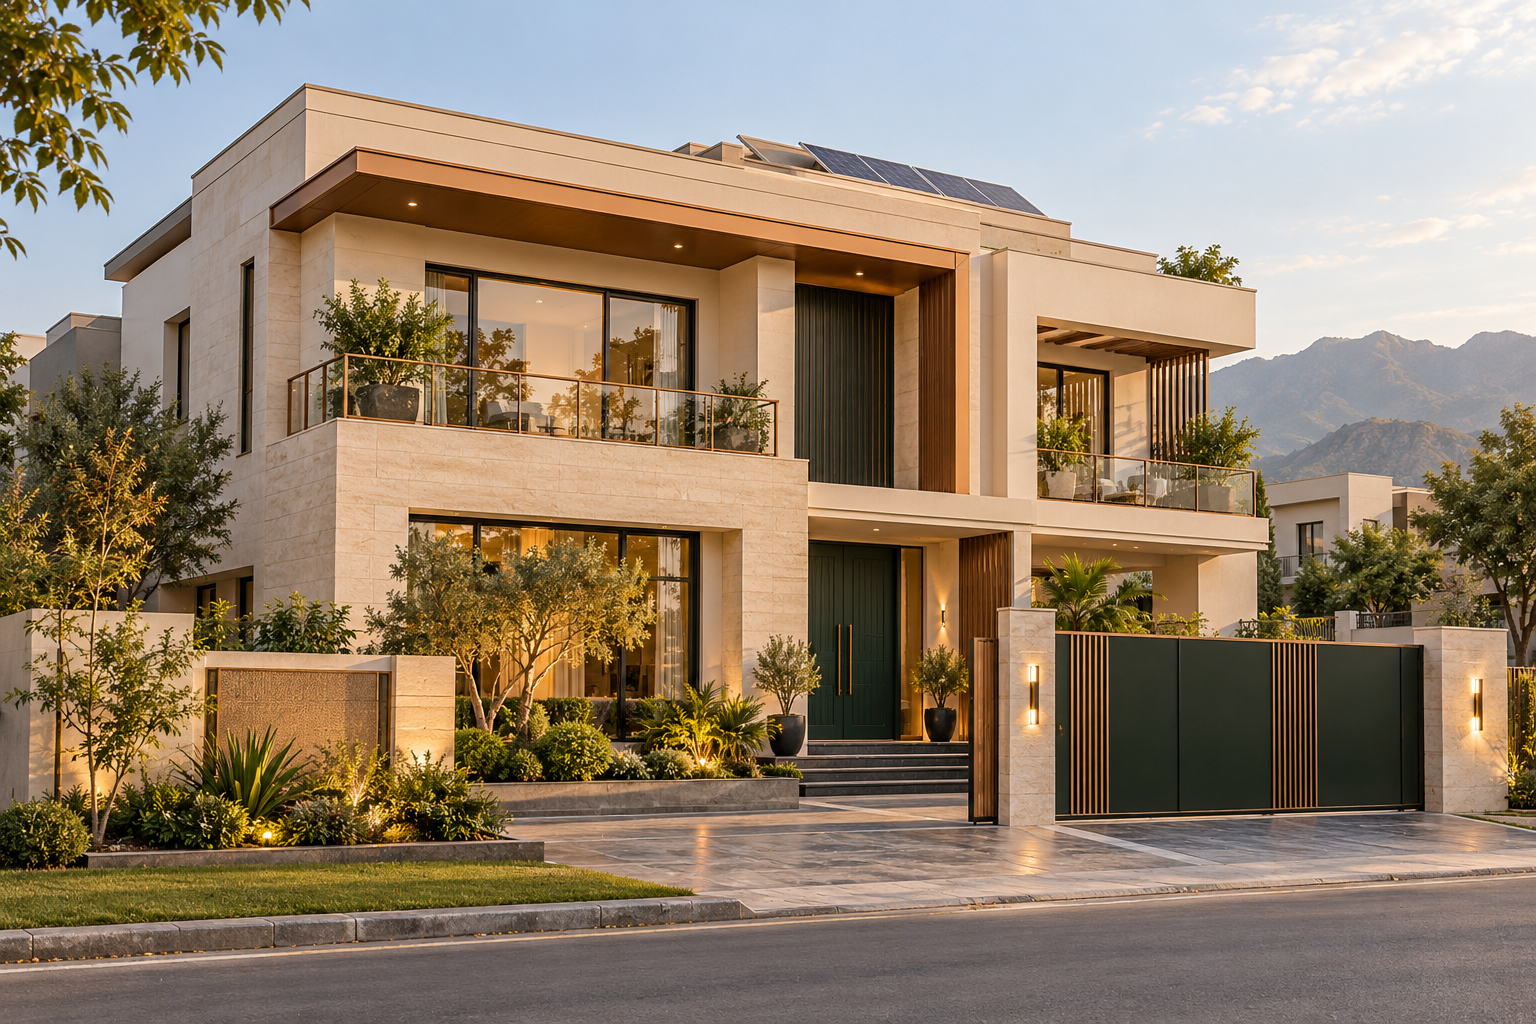
Illustrative concept.
Choose the construction scope.
Discuss a complete building or a clearly defined work package.
- Private houses and residential buildings
- Commercial premises, offices and institutional building works
- Grey structure construction
- Complete construction with agreed materials and finishes
- Renovation, remodelling, repairs and waterproofing
- Finishing-only work and labour-only arrangements
Grey structure construction.
The structural and basic building shell, with service provisions defined in the agreed scope.
- Setting out, excavation and foundations
- RCC frame, slabs and stairs according to the structural design
- Brick/block masonry, plaster and roof work
- Basic concealed plumbing and electrical provisions
- Waterproofing and agreed protective treatments
Complete construction and finishing.
Bring the structure through the agreed finish schedule.
- Flooring, wet-area tiling and paint
- Doors, windows, kitchen and wardrobe work
- Electrical wiring, switches, distribution and standard fixtures
- Plumbing and agreed sanitary fittings
- Testing, snag review and scope-based handover
RESIDENTIAL ESTIMATE BASIS
What standard specification means.
The calculator is based on a standard, mid-range construction scope. The table explains the work categories and the details that must be recorded in the written quotation. Material brands, grades, product models and finish allowances are confirmed in the detailed quotation.
| Work category | Standard scope basis | Details confirmed in the quotation |
|---|---|---|
| Site and foundations | Setting out, excavation in ordinary ground, foundation concrete and backfilling in the agreed building footprint. | Soil conditions, foundation design, dewatering, piling, rock excavation or abnormal ground are reviewed separately. |
| Structural frame | RCC foundations, columns, beams, slabs and stairs where shown on approved structural drawings. | Concrete strength, reinforcement grade, section sizes and quantities follow the approved design; no universal structural specification is assumed. |
| Masonry and plaster | Standard brick/block masonry and internal/external plaster to the agreed drawings. | Unit type, wall thickness, mortar and plaster finish are recorded in the BOQ or quotation. |
| Waterproofing and protection | Standard roof and wet-area waterproofing within the agreed scope. | Treatment system, locations, termite treatment and special protection are specified in the quotation. |
| Plumbing provisions — grey stage | Concealed water-supply and waste/drainage provisions shown in the agreed scope. | Pipe material, diameter, routing, tanks and pumps are confirmed before purchase. |
| Electrical provisions — grey stage | Conduits, boxes and embedded routes within the agreed electrical layout. | Main connection, utility charges and specialist systems are outside the basic grey estimate. |
| Floor and wall finishes — complete stage | Standard floor tiles, selected wet-area wall tiles, preparation and paint finishes. | Tile size, make, rate allowance, coverage and paint system are agreed in writing. Marble, imported or premium finishes are priced separately. |
| Doors, windows and joinery — complete stage | Standard doors, windows, kitchen cabinets and wardrobe work to agreed quantities. | Materials, hardware, glass, profiles, cabinet sizes and allowances are confirmed in the detailed quotation. |
| Electrical finish — complete stage | Standard building wiring, distribution, switches, sockets and agreed lighting points. | Brands, cable sizes, protective devices and fixture allowances follow the agreed schedule. Appliances and decorative lighting require specific inclusion. |
| Plumbing finish — complete stage | Standard sanitary fittings, taps and connection of the agreed plumbing fixtures. | Fixture count, brand/model and price allowances are recorded in the quotation. |
| External and optional work | Discuss boundary walls, gates, landscaping, external paving, solar, CCTV, HVAC and specialist services as separate scope items. | They are included only when expressly itemised; the residential calculator does not automatically price these additions. |
The final contract and BOQ define inclusions and material allowances. Basements, abnormal ground, premium finishes, land cost, professional/design and approval fees, taxes and utility connections are outside the preliminary calculator unless separately quoted.
Start with a covered-area estimate.
Select your city, plot size and construction stage. Enter the total covered area of all floors; the plot size alone does not determine construction cost.
LET’S DISCUSS YOUR REQUIREMENTS
Tell us the service you need.
Share your location, scope, drawings or equipment requirements. We will discuss a suitable next step.
Engineering &
Construction.
Altaf Engineers Contractors & Co
Civil works · Infrastructure · Building systems
Service enquiries throughout Pakistan.
CONTACT AECC
info@aeccworld.com
+92 312 8787827
+92 333 7447774
Zaim Post Office Yar Hussain, Gharbi Tehsil Lahore, District Swabi, Chota Lahore, Khyber Pakhtunkhwa, Pakistan.
© 2026 Altaf Engineers Contractors & Co.